
Reading a building drawing is one skill. Creating a coordinated digital building model, preparing drawings and understanding how different building systems fit together requires another level of knowledge.
If you are searching for a BIM course in Bangalore, start by looking beyond the software names. A useful course should help you understand what you are modelling, why the information matters and how your work supports a project team.
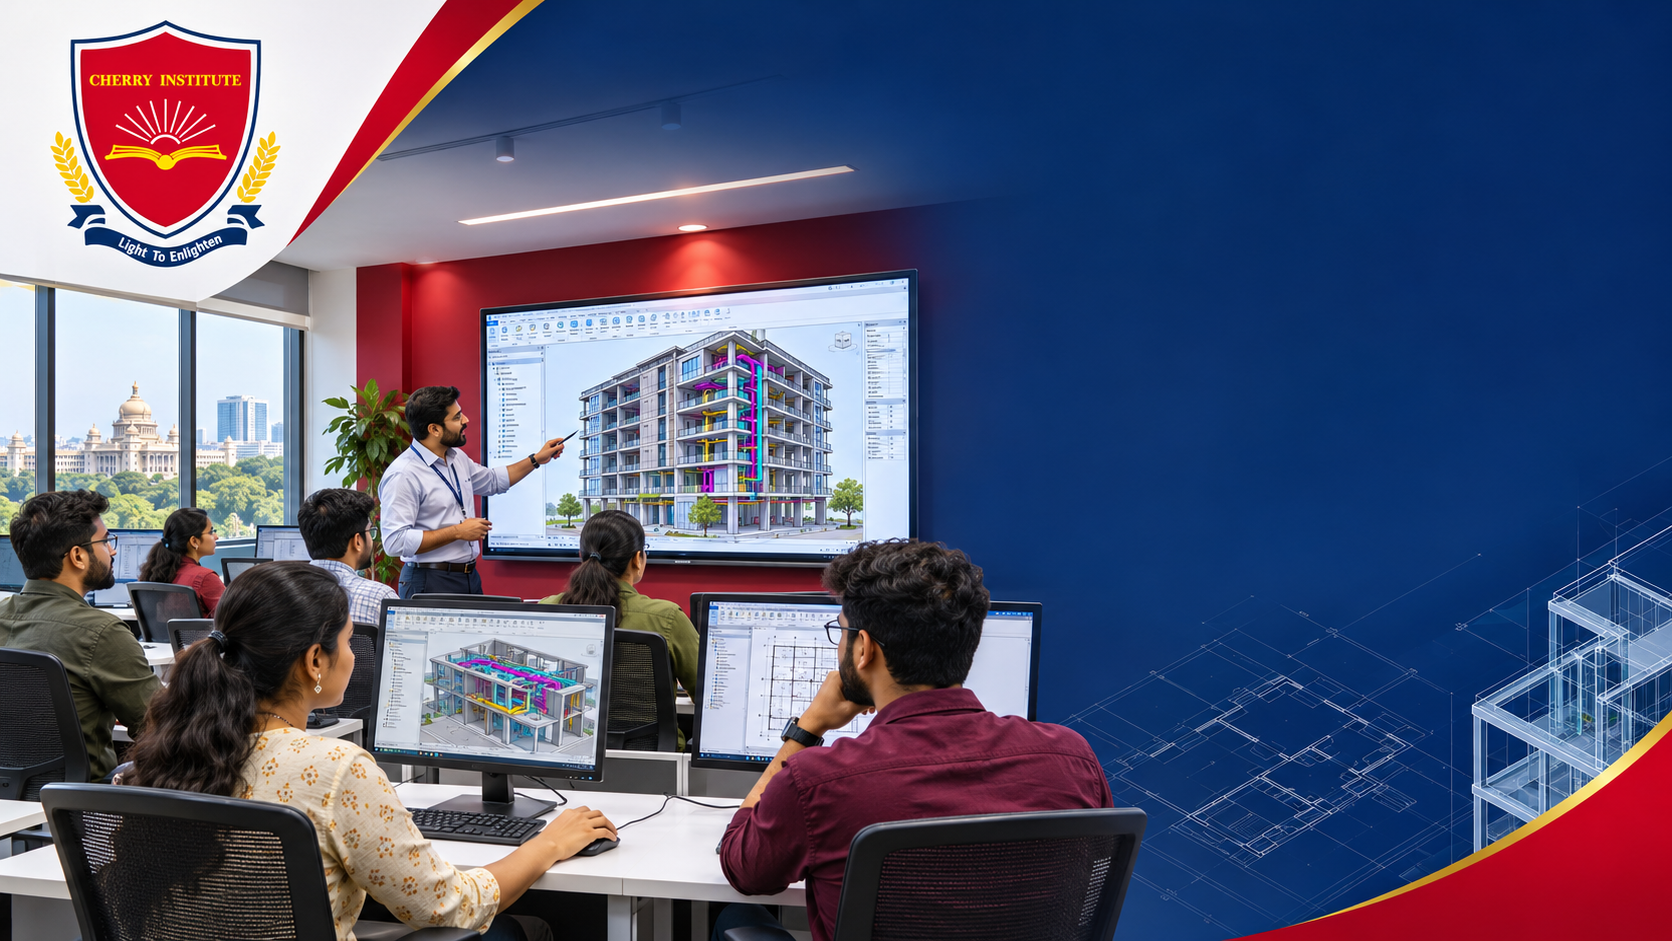
Cherry Institute in Marathahalli, Bangalore, offers BIM and engineering software training with a focus on practical learning. Whether you are a student, a fresh graduate or a working professional, choosing the right learning path begins with understanding BIM and the skills you want to develop.
What Is BIM?
Building Information Modelling (BIM) is a process for creating, managing and sharing digital information about a building or infrastructure project.
A BIM model combines geometry with information. For example, a wall can contain details about its dimensions, materials and type. This information helps project teams develop drawings, review designs and coordinate their work.

BIM supports collaboration across architecture, structure and building services throughout the project lifecycle. Autodesk describes BIM as a process that connects project teams, workflows and data.
What Is the Difference Between BIM and Revit?
This is one of the most common questions beginners ask.
BIM is the working process. Revit is a software tool used within that process.
Learning Revit helps you create and document building models. Learning BIM also involves understanding project requirements, organising information, coordinating disciplines and communicating changes.
For example, modelling a duct is a software task. Checking whether that duct conflicts with a structural beam, communicating the issue and reviewing the approved solution are parts of a coordination workflow.
A strong learning plan connects software practice with these project responsibilities.
Who Should Consider BIM Training?
BIM training can suit learners from several backgrounds:
- Civil engineering students and graduates interested in building modelling and documentation.
- Architecture students and professionals developing digital design and presentation skills.
- Mechanical and electrical engineers exploring building services modelling.
- Diploma holders and CAD professionals moving towards model-based workflows.
- Site engineers who want to connect construction knowledge with digital project information.
- Interior designers interested in modelling, schedules and coordinated documentation.
Your starting point matters. Someone with drawing experience may progress differently from a complete beginner. Choose a course pathway that matches your background and intended role.
What Should You Learn in a BIM Course?
Before enrolling, ask for a written syllabus. The following topics provide a useful checklist for comparing course options. Confirm which modules are included in your selected Cherry Institute programme.
1. BIM Fundamentals and Drawing Interpretation
Begin with building components, plans, sections, elevations, levels and grids. Understand how project information is organised and how architectural, structural and services models relate to each other.
You should also learn the importance of naming conventions, model requirements and revision control.
2. Revit Architecture
An architectural learning pathway should develop confidence in modelling building elements and preparing documentation.
Typical practice includes walls, doors, windows, floors, roofs, stairs, rooms, sections, elevations, schedules and drawing sheets.
The goal is to produce a model that supports clear, consistent project outputs.
3. Revit Structure
For learners interested in structural modelling, useful topics include foundations, columns, beams, slabs and links to architectural references.
It is equally important to understand the boundary between modelling and engineering design. Creating structural elements in Revit does not replace structural analysis, design calculations or professional engineering checks.
4. Revit MEP
An MEP pathway focuses on mechanical, electrical and plumbing systems within buildings.
Depending on your specialisation, learning may cover equipment placement, ducts, pipes, cable trays, fixtures and associated documentation.
Understanding how systems fit within available space is essential. Software commands become more useful when supported by building services knowledge.
5. Model Review and Clash Coordination
Coordination practice should teach you how to identify, describe and track issues between disciplines.
For example, a pipe passing through a beam requires a coordinated decision. A useful exercise involves locating the conflict, recording it clearly, assigning responsibility and checking the revised solution.
The objective is to understand the issue and support its resolution.
6. Schedules, Quantities and Drawing Sheets
A good model should support usable outputs.
Practise preparing schedules, extracting quantities, setting up views and assembling drawing sheets. Learn to check results against the model and project requirements.
Model quantities still require review: missing elements, incorrect classifications or incomplete modelling can affect the output.
7. Collaboration and Information Management
Ask how the course introduces shared project information, file organisation, model exchange and revision tracking.
These habits help learners work more consistently when several people contribute to the same project.
Why Project Practice Matters
Individual exercises help you learn commands. A connected project helps you understand how those commands work together.
For example, a residential building exercise could take you through:
- Reviewing the available drawings.
- Setting up levels and grids.
- Developing a model for your chosen discipline.
- Preparing views, schedules and sheets.
- Reviewing coordination issues.
- Updating the model after feedback.
- Presenting the final work.
This creates a clearer picture of your abilities than a collection of unrelated screenshots.
A useful student portfolio explains the project, your contribution, the issues you encountered and the outputs you prepared. Label training projects clearly so employers understand the context.
Explore BIM Learning at Cherry Institute, Bangalore
Cherry Institute’s website presents CAD, BIM and engineering design courses with practical training, project work and online and classroom learning options. Its Marathahalli location offers a local point of contact for learners exploring training in Bangalore.
When discussing your course with the team, explain:
- Your qualification and existing software knowledge.
- Whether you want an architecture, structure or MEP pathway.
- The type of role you would like to pursue.
- Your available study and practice time.
- Whether you prefer classroom or online learning.
These details help you select a suitable programme instead of choosing only by course title.
How to Choose the Right BIM Course in Bangalore
Before confirming admission, ask practical questions:
What will I be able to produce?
Request examples of the expected models, drawing sheets, schedules and project submissions.
How will my work be reviewed?
Find out whether assignments receive feedback and whether learners correct their work after review.
Which software and modules are included?
Confirm the exact scope, versions and any prerequisites.
How much practice is expected?
Understand the balance between trainer demonstrations, guided exercises and independent work.
What career support is available?
Ask about the current scope of portfolio guidance, interview preparation and placement assistance. Assistance should not be confused with a guaranteed job.
What are the fees and duration?
Request the current fee structure, training hours, batch schedule and payment terms directly from the admissions team.
Frequently Asked Questions
Can beginners learn BIM?
Yes. Beginners can start with drawing interpretation, building terminology and basic modelling. The right starting module depends on their education and familiarity with construction drawings.
Is AutoCAD compulsory before learning Revit?
Not necessarily. Understanding drawings, dimensions and building components is useful, but the course team can advise whether you need a foundation module before starting Revit.
Which BIM specialisation should I choose?
Architecture, structure and MEP offer different learning paths. Choose based on your background, interests and target work. You can build broader coordination knowledge after developing a strong foundation in one discipline.
How long does a BIM course take?
Duration depends on the selected modules, training hours, learning mode and project scope. Contact Cherry Institute for the current schedule and allow time for regular practice outside classes.
Does completing a BIM course guarantee employment?
No course alone can guarantee employment. Opportunities depend on your technical ability, portfolio, communication, experience and employer requirements. Ask for a clear explanation of any placement assistance offered.
Start Your BIM Learning Journey with Cherry Institute
A useful BIM course should help you move from understanding drawings to creating, checking and presenting organised project information.
If you are looking for BIM training in Bangalore, contact Cherry Institute to discuss your background, preferred specialisation and learning goals.
Ask for the detailed syllabus, current fees, batch timings and project requirements before enrolling.
Cherry Institute — Marathahalli, Bangalore
Call: +91 9611260051 / +91 9353550724
Email: contact@cherryinstitute.in
Explore courses and enquire at Cherry Institute
Contact details are listed on the institute’s website.