Home / Civil Engineering
CIVIL ENGINEERING
Build practical skills in Civil 3D Training. Explore the course information below and talk to our team about training options.
CHERRY INSTITUTE · MARATHAHALLI, BENGALURU
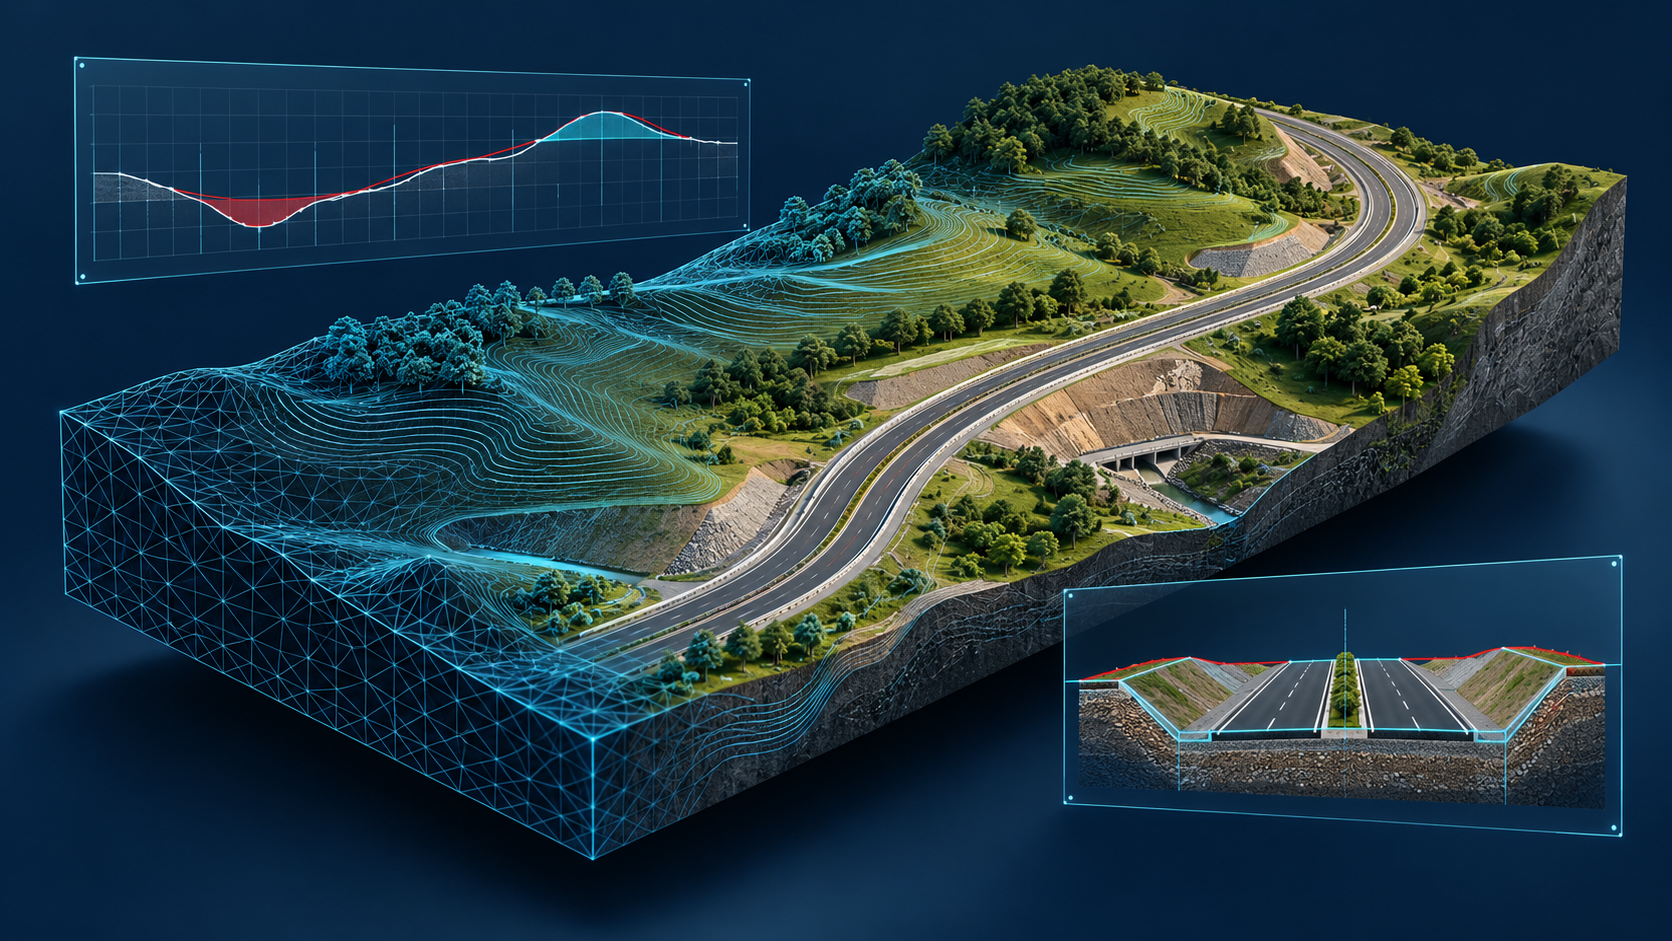
Build practical skills in survey data processing, terrain modelling and road design. Follow a structured workflow from survey points to surfaces, profiles, corridors and drawing sheets.
Autodesk Civil 3D helps civil engineering teams organise survey data, model existing ground and develop infrastructure drawings. Learn how points, surfaces, alignments, profiles and corridors connect within a project workflow.
Contact our team for current fees, duration, batch timings and classroom or online availability.
Basic AutoCAD knowledge is helpful. Beginners can contact our team for guidance on the recommended starting level.
Explore the modules below. Confirm the final syllabus and project scope with our team before enrolling.
MODULE 01
MODULE 02
MODULE 03
MODULE 04
MODULE 05
MODULE 06
MODULE 07
MODULE 08
MODULE 09
MODULE 10
Follow a training dataset from survey import through terrain modelling, road geometry, corridor creation and documentation.
Survey points → Surface → Contours → Alignment → Profile → Corridor → Sections → Quantities → Drawing sheets
Build foundational skills before progressing to corridors, quantities and documentation.
Understand why a tool is used and how its output supports the next stage.
Review coordinates, elevations, boundaries and model updates.
Discuss your background and learning goals before choosing a batch.
Basic knowledge of layers, drawing navigation, object selection and layouts is helpful. Ask our team about foundation training if needed.
Yes. It can help organise survey points, create surfaces, generate contours and prepare topographical drawings.
The proposed syllabus includes alignments, profiles, assemblies, corridors and sections. Confirm the final project scope for your batch.
The proposed syllabus covers cut-and-fill calculations and reports, including the importance of accurate surfaces and calculation boundaries.
Contact Cherry Institute for current fees, course duration, payment options and batch schedules.
Contact our team to confirm available learning modes and batch timings.
Tell us your qualification, AutoCAD experience and preferred learning mode. Our team will help you explore suitable training options.
Cherry Institute · Marathahalli, Bengaluru
+91 9611260051
contact@cherryinstitute.in
COURSE OVERVIEW
The cost of taking a Civil 3d online course in Bangalore varies depending upon the duration and level of expertise required but generally ranges between Rs 10,000-15,000 per month. Most courses last anywhere between 6-12 months depending upon your learning speed and understanding capacity; however they all cover topics such as introduction to CAD design principles & tools , drafting standards & conventions , road design using corridors etc . Additionally most also include hands-on practice sessions which help students gain real world experience working with the software. A good quality education is essential when it comes to mastering complex engineering softwares like civil 3d . With its wide range of options available at prices , there’s no better place than bangalore if you want take up an online course related this field ! So go ahead – explore your options today !
YOUR LEARNING PATH
Explore the course with guidance from experienced trainers, practical learning and real-time project work.
EXPLORE 02
KEEP EXPLORING

CIVIL ENGINEERING
Explore the course and connect with our team about training options.

CIVIL ENGINEERING
Explore the course and connect with our team about training options.
CIVIL ENGINEERING
Explore the course and connect with our team about training options.
LET’S TALK
Speak with Cherry Institute about your course interests, learning options and next steps.

Kothuri Suresh founded Cherry Institute to promote quality education with a purpose to create young leaders.
2nd floor, M Shama Reddy Building, Vinod Reddy Complex, Chandra Layout Varthur Rd, Marathahalli, Bengaluru, Karnataka 560037
Mon–Sat · 8:00am–10:00pm IST
© 2026 Cherry Institute. All rights reserved.