CIVIL ENGINEERING / ARCHITECTURAL BIM
Build practical architectural BIM skills with Revit Architecture training at Cherry Institute, Marathahalli, Bangalore. Learn how to develop a building model, prepare coordinated drawings, create schedules and organise a project for presentation and documentation.
The course follows an architectural workflow—from project setup and basic building elements to families, sheet preparation and a final project.

01 / COURSE OVERVIEW
Revit is Autodesk’s Building Information Modelling software. It helps architectural teams work with a building model that connects plans, sections, elevations, schedules and sheets.
Our Revit Architecture course focuses on understanding how building elements work together. Learn to create and edit a model, control its appearance in different views and prepare drawings that communicate your design clearly.
ELIGIBILITY
This course is suitable for:
Basic computer skills and familiarity with building drawings are helpful. AutoCAD knowledge can support your learning, but it is not essential for starting Revit.
02 / 13 MODULES
Explore the topics and practice exercise in each module.
Practice: Start a project and explore its views and settings.
Practice: Prepare levels and grids from a building plan.
Practice: Model the walls, doors and windows of a residential floor.
Practice: Add floors, a roof and ceilings to the building model.
Practice: Model circulation between building levels.
Practice: Develop a façade and furnish selected spaces.
Practice: Create a simple site context around the building.
Practice: Produce room, door and window schedules.
Practice: Create a simple parametric furniture or architectural component family.
Practice: Prepare a coordinated set of presentation views.
Practice: Assemble an architectural drawing package.
Practice: Review a linked model and record coordination observations.
Practice: Export and review the final project package.
03 / FINAL PROJECT
Apply the syllabus to a residential building exercise. Develop the project from reference drawings through modelling, documentation and presentation.
The project package includes:
The final model and drawings can form part of your learning portfolio. Training exercises are educational deliverables and require professional review before any construction use.
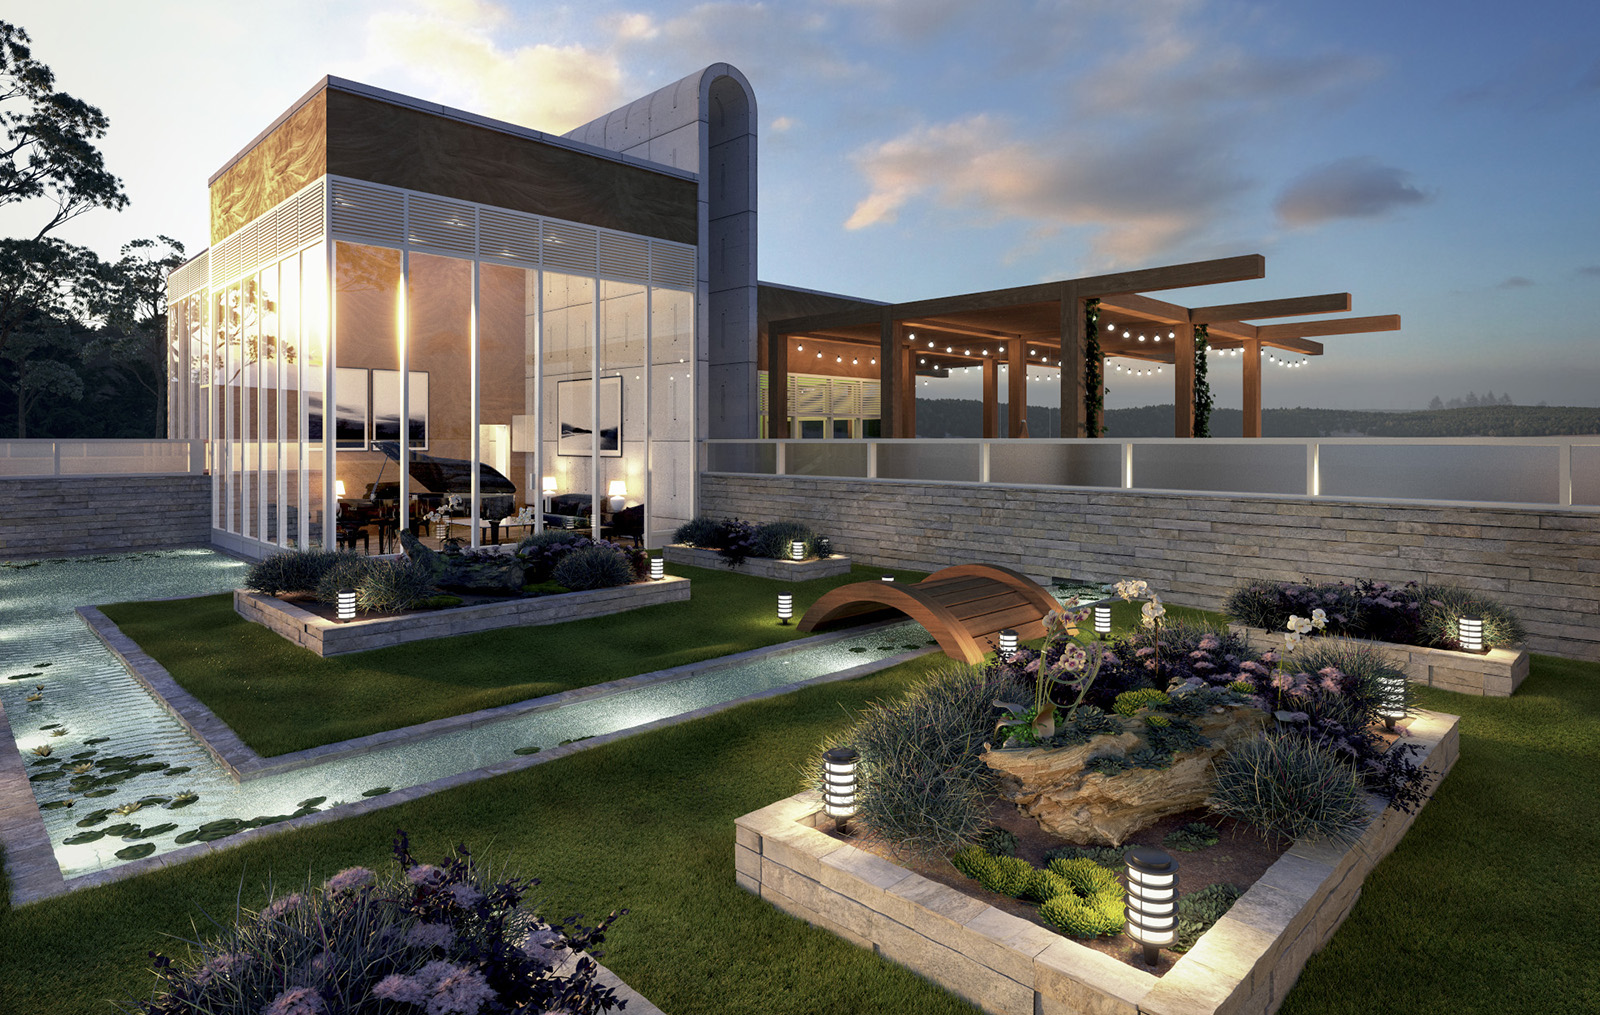
04 / SKILLS YOU WILL PRACTISE
By completing the course exercises, you will practise how to:
TRAINING LOCATION
Cherry Institute is located in Marathahalli, Bangalore. Contact our team to discuss your current skills, learning goals and the appropriate starting level.
Before enrolling, request the current course duration, training schedule, software version, fee structure and assessment details. Our team can also explain the available learning format and project requirements for your batch.
05 / COMMON QUESTIONS
Find answers about prerequisites, project work and batch details.
Yes. Beginners can start with the interface, project setup and basic modelling before progressing to documentation. Understanding floor plans, sections and elevations will help.
AutoCAD is not a compulsory prerequisite. However, familiarity with 2D drawings and CAD files can make reference-drawing workflows easier to understand.
Revit Architecture focuses on architectural building elements, spaces and documentation. Revit MEP focuses on mechanical, electrical and plumbing systems. This syllabus concentrates on architectural workflows.
Yes. The proposed syllabus includes basic parametric family creation, covering reference planes, constraints, parameters and testing.
The syllabus includes a residential building exercise that brings together modelling, schedules, architectural drawings and sheet preparation.
Contact the institute to confirm the version used in your batch. Some features and workflows vary between versions.
Contact Cherry Institute for the current fees, duration and batch timings. Confirm the included modules, practice arrangements and any additional charges before enrolment.
No course can guarantee employment. Revit skills can support applications for relevant drafting and architectural modelling roles, alongside drawing knowledge, portfolio quality and employer requirements.
06 / TALK TO OUR TEAM
Take the next step towards learning architectural BIM modelling and documentation.
Cherry Institute — Marathahalli, Bangalore
Call: 9611260051 / 9353550724
Email: contact@cherryinstitute.in
Address: 2nd Floor, M Shama Reddy Building, Vinod Reddy Complex, Chandra Layout, Varthur Road, Marathahalli, Bengaluru, Karnataka 560037.

Kothuri Suresh founded Cherry Institute to promote quality education with a purpose to create young leaders.
2nd floor, M Shama Reddy Building, Vinod Reddy Complex, Chandra Layout Varthur Rd, Marathahalli, Bengaluru, Karnataka 560037
Mon–Sat · 8:00am–10:00pm IST
© 2026 Cherry Institute. All rights reserved.